We design and build bathhouses that bridge creativity and functionality.

Who We Help
01
Entrepreneurs with a Vision
We will help you find out what works, how much it will cost, and how to build it for commercial success.
Turn Your Vision Into Reality
02
Existing Operators
We know the value of maintenance and upkeep of commercial facilities. Reach out for benches, upgrades, refreshes, and service support.
Build What’s Next
03
Architects and Builders
Sauna design and fabrication is complex - we are here to lend a hand.
Build It With Us


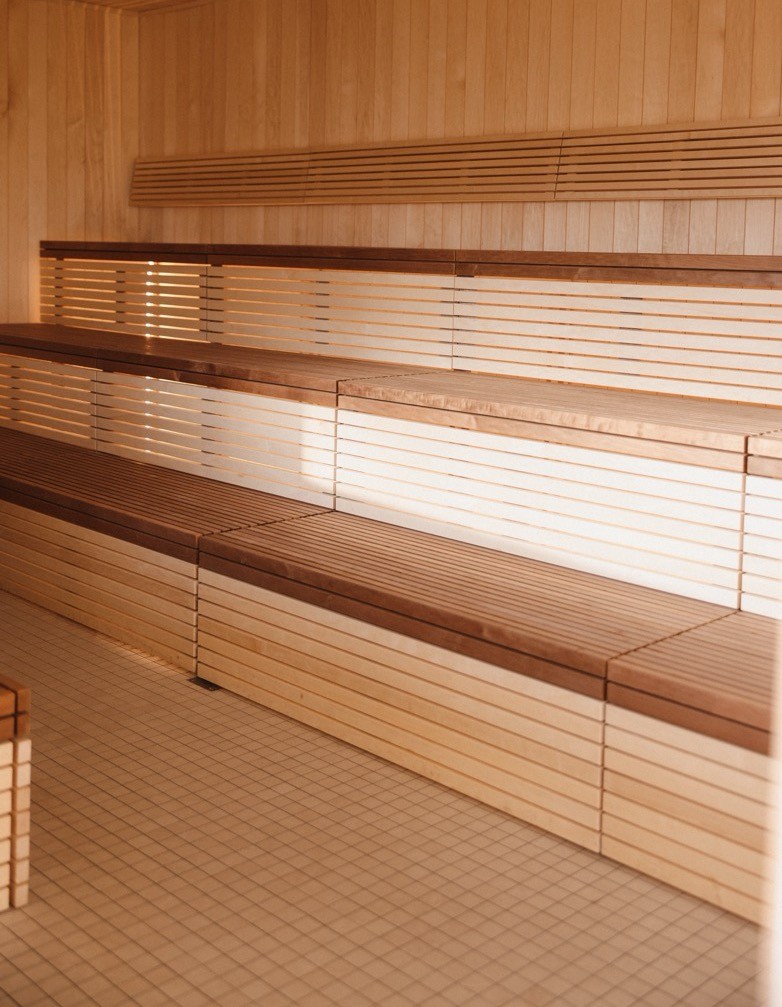


From Concept
Through Execution.
A Collection of
Thermal Spaces
01
Raleigh Bathhouse
An 8,000-square-foot urban bathhouse, delivered from concept through final execution. We designed, engineered, and built the saunas and aquatic facilities. Delivered on budget and on schedule.

02
Durham Bathhouse
An 7,000-square-foot bathhouse delivered from concept through opening. We designed, engineered, and built the saunas and aquatic facilities, then managed construction and supported launch.

03
Knoxville Spa
A 5,000-square-foot indoor-outdoor thermal retreat, delivered from concept through final execution. We designed, engineered, and built the saunas and aquatic facilities. Delivered on budget and on schedule.


